One AI for architecture and construction.
DhruvrAI turns a brief into buildable layouts, checks each one against the rules that govern the plot, and carries the design through to a walkthrough your client can stand inside.
Running today on Hyderabad and California rules · more regions being encoded
Early access is opening gradually, so today this reaches the founder directly. Leave an email and we will set you up.
Member of the Autodesk Developer Network · Built on the Model Context Protocol
Dhruvr Solutions Private Limited · Hyderabad, India
It draws the options
Several buildable layouts against one brief, redrawn whenever you ask for a change.
It cites the rule
Every design is cross-referenced against the rules that govern the plot, clause shown.
You walk inside it
Take the client through the house at full size before a single line is built.
Four jobs that eat your week.
None of them are why you became an architect. All of them stand between a brief and a design you can put in front of a client.
Testing what fits
Most briefs have several workable answers. You rarely have time to draw more than one. DhruvrAI produces the alternatives so you can choose rather than settle.
Redrawing after a change
Say what needs to change. “Move the stair to the north wall.” “The parents need their own bathroom.” The plan updates and the rest of it stays where you put it.
Getting a decision
Clients cannot read plans, so approval takes meetings. Put them inside the house at full size and they decide in one.
Producing the paperwork
Plans and area statements come out of the same model that was checked, and the design carries into Autodesk Revit for documentation.
Say it once. Watch it draw.
Type the plot, the road it faces and who is going to live there. DhruvrAI returns a plan — walls, rooms, circulation, orientation — and two more ways it could have gone.
Change your mind out loud. Move the stair, give the parents their own bathroom, turn the kitchen east. It redraws, and leaves everything you liked where it was.
See the workflow →Every rule, with the clause.
The design is cross-referenced as it is drawn, not after. Margins, coverage, floor area, staircase widths, ventilation — each result carries the clause it came from, so you can verify it in a minute rather than trust it.
Where nothing we hold covers your case, it says so. You are never handed a number that merely looks right.
What it knows →Step inside before you build.
Clients cannot read plans. Put them in the house at full size and a decision that took three meetings takes one — and the room that is a foot too narrow is found now rather than on site.
This model was spoken into existence inside Dhruvr Studio on a Meta Quest headset, and captured exactly as it stood.
More about Studio →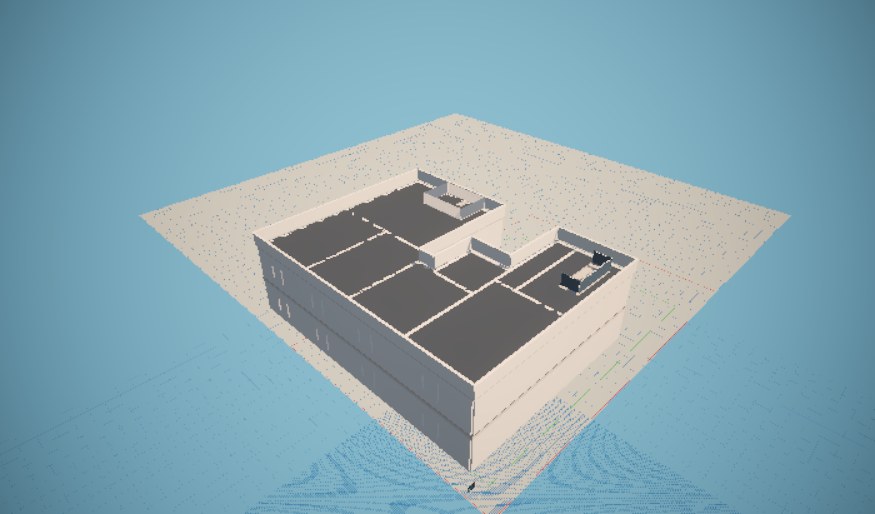
It writes into Revit.
Give an instruction and geometry lands in the live model — walls, slabs, openings — through a bridge that is already running against Autodesk Revit today.
Dhruvr is a member of the Autodesk Developer Network, and the connection is built on the Model Context Protocol.
See the integrations →The whole set, assembled.
Plans, sections and the area statement come out of the same model that was checked, so the drawing and the verdict can never quietly disagree.
In New South Wales the same machinery produces a pool-safety pre-check and submission package. It is a pre-check and a preparation tool — never a certificate.
Coverage by region →Taught, not scraped.
Train a model on thousands of floor plans and it learns what drawings look like. It does not learn why the corridor runs there. We wrote the curriculum instead — twelve parts, drawn from a working practice, every fact traceable to where it came from — and it is now written in full. The model is being taught through it in the order an architect learns: principles first, then local practice, then the constraints particular to a place.
Architectural fundamentals
The reasoning underneath a plan. Why a room is that size, why circulation runs where it does, why openings face the way they face.
Curriculum complete · model in trainingLocal practice
A Hyderabad plot is not a Californian lot. Plans that get sanctioned look the way they do for reasons, and those reasons are teachable — from the rulebooks, and from real projects shared with consent.
Hyderabad runningVastu
In most Indian homes Vastu shapes the plan from the first line. It is taught as a design input, not applied as a filter at the end.
EncodedDocumentation
A design is only useful once it is drawn properly. This stage teaches the AI to produce documents and drive the software they are made in.
Revit bridge liveThe curriculum covers the whole domain — which is why a second region is an encoding job, not a rewrite. Principles carry; only local practice changes. What it knows today →
It does the drawing. You do the architecture.
Every architect asks this in the first minute, so here is the plain answer. DhruvrAI is fast at the mechanical work and has no opinion worth trusting about anything else.
DhruvrAI handles
- Drawing layout options against a brief
- Redrawing after every change you ask for
- Cross-referencing the byelaws and citing the clause
- Building the 3D model and the walkthrough
- Preparing plans, area statements and documentation
You handle
- Deciding what the building should be
- Reading the site, the family and the budget
- Signing, certifying and carrying professional responsibility
- The conversation with your client
- Checking the work before it leaves your desk
Four tools, or one.
Today a layout generator, a code checker, a BIM assistant and a VR viewer are four products from four companies, and the design is retyped between each of them. That is where plans drift.
Checked while it draws, not afterwards.
Designing in one place and checking in another is how a plan drifts out of the rules between drafts. DhruvrAI does both at once, and shows the clause behind each result so you can verify it in a minute.
Rules are data, not architecture. Adding a region means encoding its rulebook, so the same system serves Hyderabad and California today and will serve wherever we encode next.
| Knowledge | Region | What it checks | Status |
|---|---|---|---|
| Hyderabad, India | Residential building rules | Margins, coverage, floor area, staircases, ventilation — checked on real Revit models | RUNNING |
| Wider India | Delhi, Telangana and national standards | Source material captured, clause by clause | BEING ENCODED |
| Vastu | India | Orientation, placement and zoning, as a design input | ENCODED |
| United States | California | Manufactured-home permitting | RUNNING |
| Australia | New South Wales | Pool-safety pre-check and submission prep — a pre-check, never a certificate | BUILT · FINAL CHECKS |
Where no rule we hold covers your case, you are told exactly that rather than given a number that looks right. See the full list →
Four ways to work with it.
Web app
Describe a project and design in conversation, in any browser.
Available in early accessAutodesk Revit
Type an instruction; walls land in the live model. The bridge is writing into Revit today.
Writing into live Revit · full workflow nextDhruvr Studio · VR
Design and walk the house at full scale on Meta Quest.
Built · next interface in progressAPI
Call the same design and checking from your own software.
ServingSpoken into existence, on a headset
An architect spoke; this is what appeared. Produced by DhruvrAI inside Dhruvr Studio on a Meta Quest headset, and captured as it stood.
Full size is the only scale at which a client understands a room, and the only one at which you notice it is a foot too narrow. Both are cheaper to find out now.
Four ways to work with it.
Quick answers
What does DhruvrAI do?
It designs houses. Give it a plot and a brief and it produces buildable layout options, redraws them when you ask for changes in plain language, builds the 3D model, and cross-references the local building rules as it works.
Will it replace architects?
No. It is fast at drawing, redrawing and cross-referencing rules, and it has no useful opinion about what a family needs or what a site is asking for. Design intent, site judgement, client relationships and professional responsibility stay with the architect. It does not sign drawings.
How is it trained?
Through a written curriculum rather than scraped floor-plan datasets — twelve parts, now complete, drawn from a working practice with every fact traceable to its source. Fundamentals come first: room sizing, circulation, orientation, daylight, ventilation and structural sense. Then local building practice, then Vastu, then drawing and documentation. The model is being taught through it now.
Does it handle Vastu?
Yes, as a design input rather than a check applied at the end. Orientation, entry and zone placement shape the plan from the beginning, and are resolved against the building rules and the site.
Which regions does it know?
Hyderabad residential rules and California manufactured-home permitting are running. Wider Indian material — Delhi, Telangana and national standards — is being encoded, and Australian residential rules are next.
How do I get early access?
Early access is free and set up personally, starting with practising architects in Hyderabad. Request early access and bring a project you know well.
Bring us a house you have already built
You already know what the right answer looked like, which makes you the best possible judge of ours. Early access is open to a small group of practising architects in Hyderabad. It is free, and we will set you up ourselves.